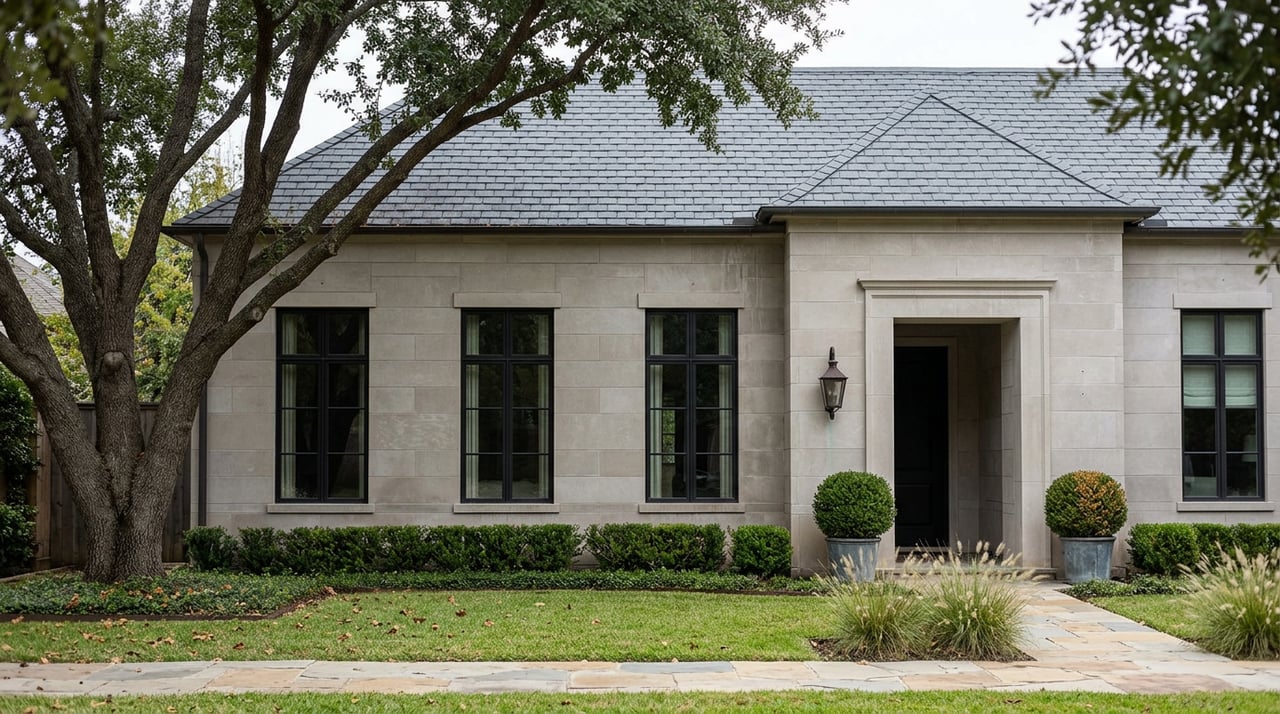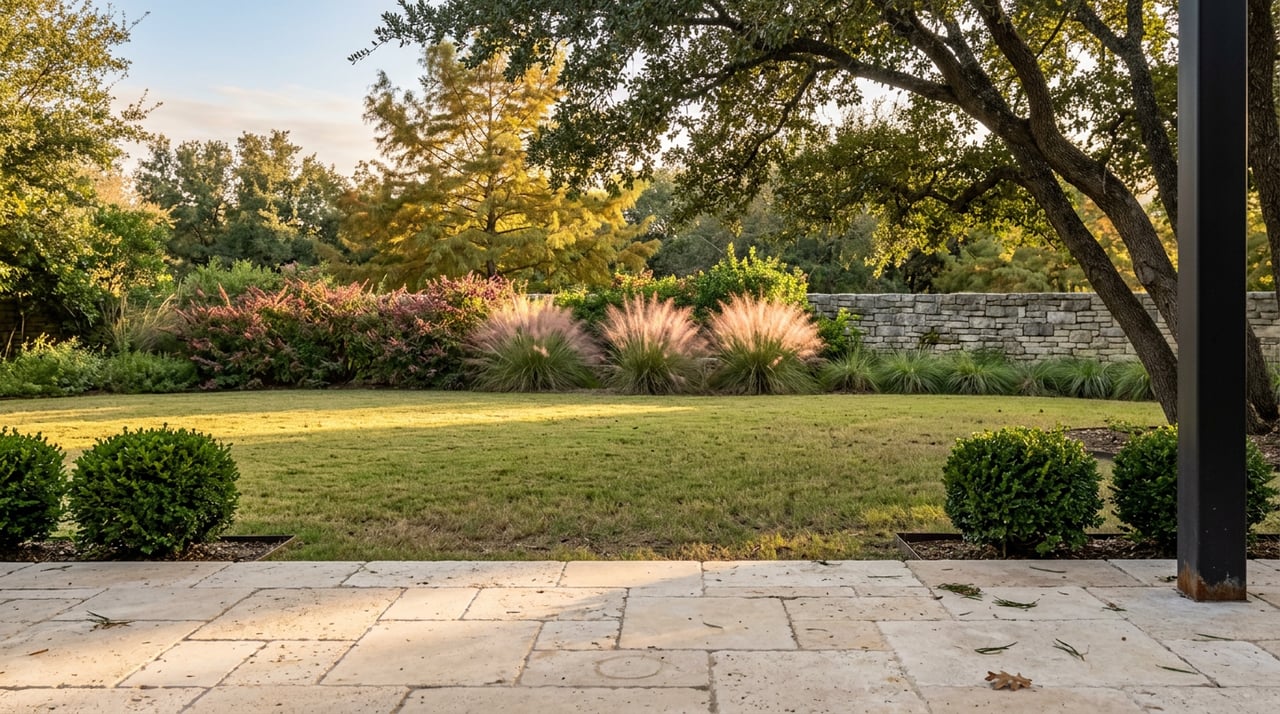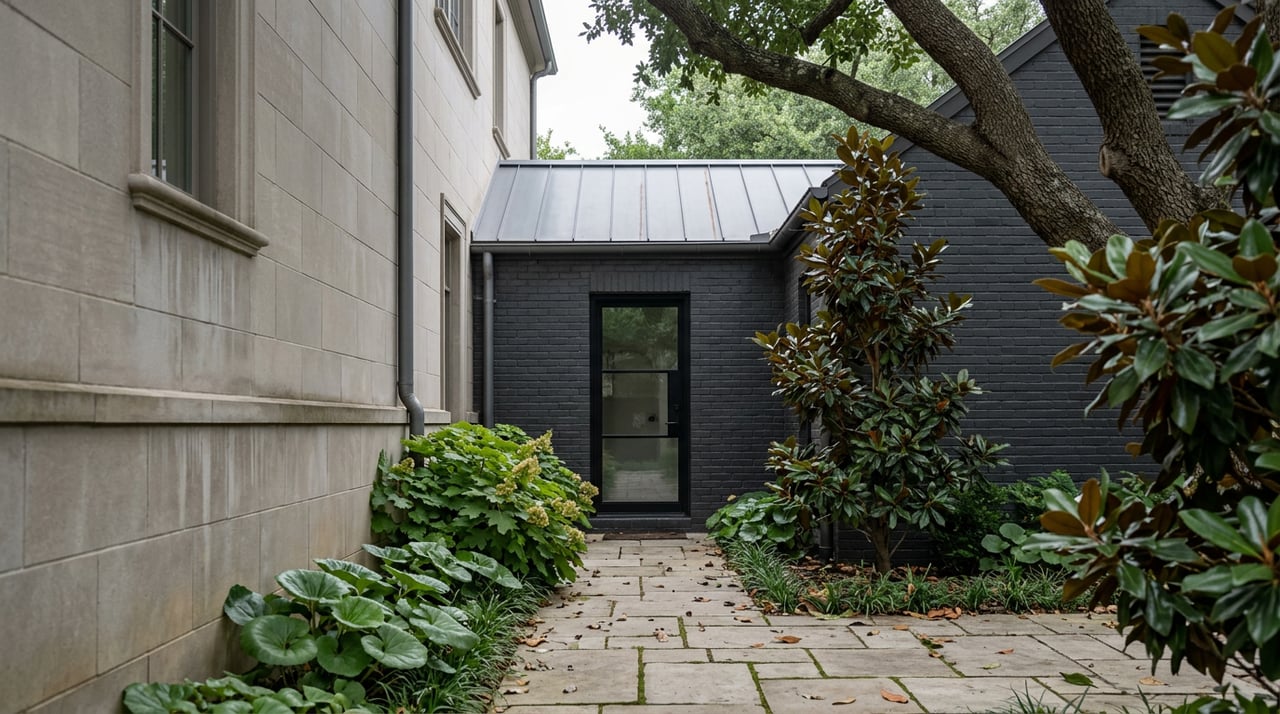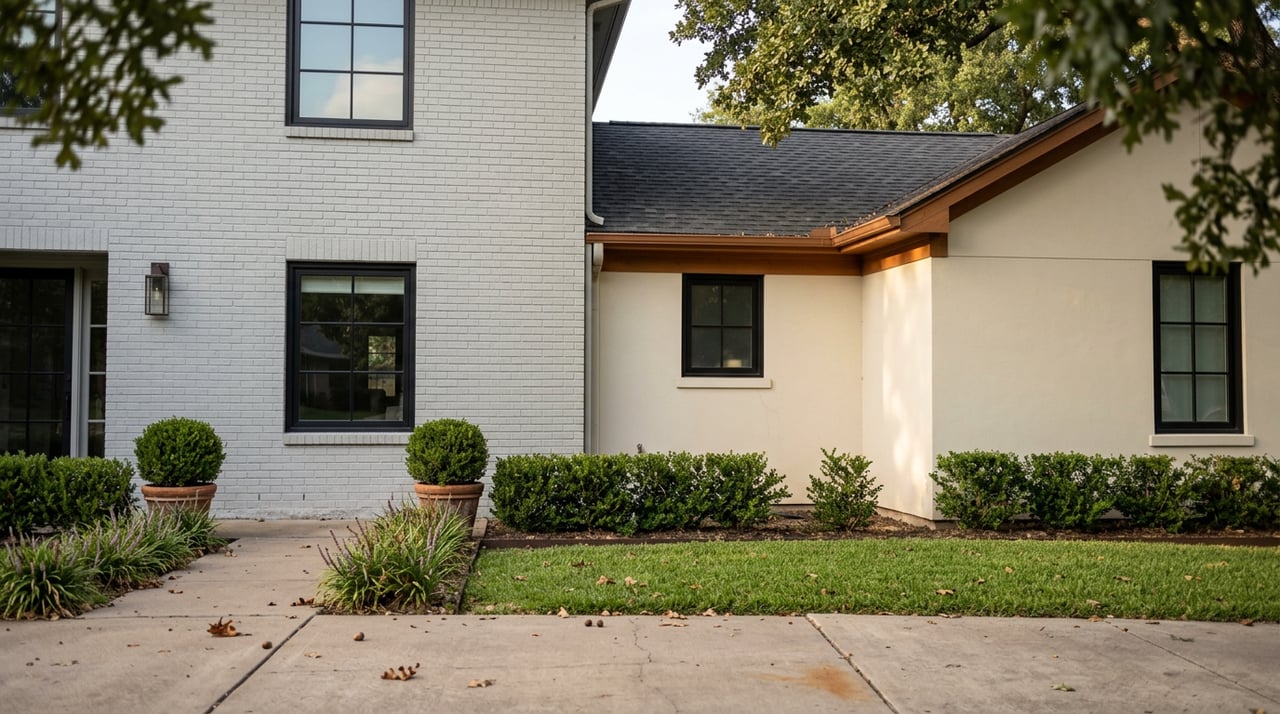
A buyer touring a 1948 cottage on a shaded street near Snider Plaza is usually doing math about paint colors and kitchen layouts. The math that actually decides the project happens somewhere else entirely: at University Park's Community Development Department, where a formula on the permit page determines whether a "renovation" is legally a renovation at all.
Here's the number that changes the plan. According to University Park's own building permit guidance, once a project demolishes more than 50 percent of a structure's exterior walls, 25 percent of its foundation, or 25 percent of its roof, the city requires the entire structure to be demolished and rebuilt to current building and zoning codes. Cross that line, even by accident during demo, and the scope of work you budgeted for a kitchen and two baths becomes a full teardown, with a full teardown's permitting, timeline, and cost.
That threshold matters more in University Park than almost anywhere else in Dallas, because a meaningful share of the city's housing stock dates from the 1920s through the 1970s, with some of the oldest subdivisions developed in the years after SMU itself was founded. You can see the result on a single block: Tudor and colonial revival homes standing next to recent full rebuilds, a pattern especially common in older sections like University Heights, where long-established streets still mix original construction with modern rebuilds near Hillcrest Avenue. Buyers drawn to the older cottages, especially the smaller ones near SMU in what's sometimes called SMU Heights, or the larger lots in Caruth Hills where the land itself is the asset, are often unknowingly shopping in the exact price bracket where the 50 percent rule gets triggered.
The math behind the formula
The city doesn't average the three categories. A contractor could stay well under 50 percent on exterior walls and still trip the rule by replacing more than a quarter of the foundation, which is common in a city where soil movement is the reason foundation work happens in the first place. The same goes for roofs: replace more than 25 percent of the roof structure alongside a wall renovation, and the project can flip categories mid-permit.
This is why a pre-offer conversation with an architect or contractor who has pulled permits in University Park before matters more than a general contractor's rough estimate. The formula isn't a suggestion. It's the line between a renovation permit and a new construction permit, and the two come with different fees, different inspection sequences, and different timelines.
Two trees have to survive the project
University Park layers a second constraint on top of the demolition math. Under Article 3.08 of the city's code, any construction project that follows an approved demolition of the primary residence must leave at least two designated trees standing on the property by the time of final inspection, whether preexisting or newly planted. The ordinance also requires that at least 75 percent of a preserved tree's critical root zone stay undisturbed at natural grade, with construction materials kept at least three feet from the trunk.
For a buyer eyeing a lot in Caruth Hills or Devonshire where mature oaks and pecans are part of what made the price work in the first place, this isn't a landscaping footnote. It's a site-planning constraint that shows up on the plot plan before a permit gets issued, and it can determine where a footprint can expand and where it can't.
Why the missing review board isn't the freedom it looks like
Highland Park, the Park Cities neighbor immediately south, requires teardown and new-construction projects to pass through the Highland Park Zoning Commission for architectural review before permits are issued. University Park has no equivalent board. On paper, that reads as more flexibility for a buyer who wants to build without a design committee weighing in on rooflines and materials.
In practice, it shifts the burden somewhere else. Without a review board smoothing out design conflicts before construction starts, the demolition formula and the tree ordinance become the two hard stops that actually govern what gets built. There's no design review meeting to catch a scope creep problem early. The permit office's math is the only checkpoint, and it's applied after plans are drawn, not before. Buyers who assume "no architectural board" means "fewer rules" are usually the ones surprised when a bid comes back higher than expected because the project quietly crossed into rebuild territory.
The city's permitting office is also active in ways that go beyond design review. Construction is only permitted between 7 a.m. and 6 p.m., Monday through Saturday, with no work allowed on Sundays or city holidays, and unpermitted work triggers an investigation fee equal to the full permit fee on top of whatever fee was owed in the first place. None of this requires an aesthetic committee to enforce. It requires a buyer and contractor who know the rules exist.
What's actually under the floor
The age of the housing stock creates a second, quieter cost. Homes built before 1980 in the Park Cities frequently sit on cast-iron or clay sewer lines beneath the slab, and decades of the region's expansive clay soil expanding and contracting have left many of those lines already stressed. Foundation work, when it happens, can disturb pipes that were already close to failing, which is why post-repair plumbing inspections are worth budgeting for alongside the foundation work itself, not after it.
The cost spread is wide because the underlying problems vary so much house to house. A general home inspection during the option period typically runs $500 to $800, with a separate foundation evaluation adding $300 to $500, particularly recommended for anything built before 1980. A sewer scope runs roughly $250 to $400 and often turns up root intrusion or pipe deterioration that a walk-through inspection can't see. Foundation repairs in the Park Cities can run anywhere from $5,000 for minor pier work up to $50,000 or more for homes with significant structural movement, and sewer line replacement can add another $5,000 to $15,000 depending on how much of the line needs to come out.
None of these numbers are unique to University Park. Expansive clay soil runs under most of North Texas. What's unique is the combination: an unusually old housing stock, a demolition formula that punishes anything but a carefully scoped renovation, and land values high enough that even a modest foundation surprise can reshape whether a renovate-or-rebuild decision still pencils out.
The paper trail follows the house
Texas Property Code Section 5.008 requires sellers of previously occupied single-family homes to deliver a written Seller's Disclosure Notice before closing, and the standard form asks directly about previous foundation repairs, structural or roof repairs, and any work completed without a permit. Sellers aren't required to have pulled permits for past work, but they are required to disclose that the work happened without one. Buyers who skip past that line on the form are skipping the single clearest signal of whether a house has quietly accumulated demolition percentage over the years through additions and repairs that were never inspected.
The stakes for getting this wrong run in both directions. A seller who knowingly conceals a known defect exposes themselves to a claim under the Texas Deceptive Trade Practices Act, which allows damages up to three times the actual loss in cases of knowing concealment. A buyer who never asks for permit history alongside the disclosure form loses the clearest early warning that a property's renovation math might already be closer to the 50 percent line than it looks from the street. The disclosure form itself changed earlier this year. TREC's board proposed revisions to the notice in February 2026, largely addressing insurance coverage disclosures, and the updated form took effect in May 2026, so any offer written today should already be using the current version.
Reading a listing with this in mind
A University Park listing that mentions "original charm" or "great bones" is describing a house that may already be carrying decades of undocumented work toward that 50 percent threshold. A listing built as new construction, which made up 10.4 percent of homes for sale in the city as of spring 2026 with a median list price of $2.165 million according to Redfin data, sidesteps the question entirely, but at a price point that puts it out of reach for buyers hoping to use University Park as a more accessible entry point into Highland Park ISD.
For everyone shopping between those two extremes, the sequence that actually protects a purchase looks less like touring open houses and more like homework: pull the seller's disclosure and check every box related to repairs and permits, ask the listing agent whether any prior work required a permit and whether it was closed out, and before writing an offer on a home you plan to substantially rework, have someone run the demolition math against the actual scope of work you're planning, not the scope you're hoping for.
Quick FAQs
Does a kitchen remodel or bathroom addition count toward the 50 percent threshold? It can, if the work involves removing exterior walls, altering the foundation footprint, or replacing roof structure rather than just finishes. A cosmetic remodel that keeps the shell intact generally doesn't approach the formula. A remodel that also bumps out a wall or replaces a large section of roof decking should be checked against the formula before a contract is signed.
If I'm not tearing down, do I still need to worry about the tree ordinance? The two-tree survival requirement under Article 3.08 applies specifically to projects following an approved demolition of the primary residence. A renovation that stays under the demolition threshold isn't automatically subject to that same requirement, but any grading, trenching, or equipment staging near a mature tree's root zone can still trigger separate protections, so it's worth a call to the Community Development Department before finalizing a site plan either way.
What happens if I discover unpermitted work after closing? The seller's disclosure obligation covers what the seller knew at the time of sale, but the investigation fee and code compliance requirement attach to the property itself, not to whoever caused the original violation. A buyer who inherits undocumented work may still need to bring it up to code before pulling a new permit for their own project.
Buyers weighing an older University Park home against a new build deserve a clear-eyed read on which side of that 50 percent line a property actually sits, before an offer gets written rather than after a contractor's demo crew finds out the hard way. Ana Candido works this exact decision with University Park buyers regularly, from a first walk-through to a permit conversation with the right architect. Let's Connect before you write the offer.